

HandySCAN 3D PRO Series
A Professional Portable 3D Scanner with Scan-to-CAD Pro Included
Explore the Creaform HandySCAN 3D PRO Series, a professional portable 3D scanner with Scan-to-CAD Pro for reverse engineering and product development.




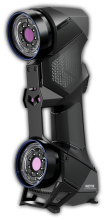
The Creaform HandySCAN 3D™ MAX Series combines portability, scanning speed, an expansive measurement volume, and accredited metrology-grade accuracy for the measurement of large and complex parts. The current series includes the HandySCAN MAX EVO and HandySCAN MAX EVO Elite.
Designed for quality control, reverse engineering, maintenance, product development, education, and research, these portable 3D scanners help users capture accurate measurements directly where large parts are located. Applications include aerospace structures, transportation equipment, energy infrastructure, mining machinery, tooling, heavy equipment, and large industrial assemblies.
Accuracy: up to 0.075 mm
Measurement resolution: 0.040 mm
Measurement rate: up to 2,250,000 measurements per second
Light source: 38 blue laser lines
Available models: HandySCAN MAX EVO and HandySCAN MAX EVO Elite
The HandySCAN 3D MAX Series combines 38 blue laser lines with a large, extendable measuring volume to accelerate the capture of oversized parts and assemblies. High-speed data acquisition and instant mesh generation help users move from physical components to usable digital models more efficiently.
Unlike conventional measurement systems that may require large parts to be transported to a dedicated metrology laboratory, the MAX Series brings portable measurement directly to the component.
Capture expansive surfaces efficiently while retaining the ability to measure detailed geometry on complex components.
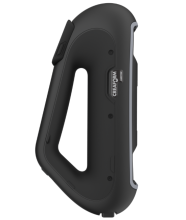
Monitor scan progress, view the developing mesh, and follow operator guidance directly on the scanner.
Pair the scanner with the Mobility Kit to move around large parts without a laptop cart or long cables.
Measure complex surfaces and challenging finishes with minimal part preparation.
| Model | Accuracy | Volumetric Accuracy | Recommended Applications |
|---|---|---|---|
| HandySCAN MAX EVO | 0.150 mm | 0.150 mm + 0.020 mm/m | Large-part digitization, product development, reverse engineering, maintenance, design, education, and research |
| HandySCAN MAX EVO Elite | 0.075 mm | 0.075 mm + 0.010 mm/m | Large-part inspection, quality control, quality assurance, non-destructive testing, and demanding metrology applications |
Both models offer a measurement resolution of 0.040 mm and a measurement rate of up to 2,250,000 measurements per second.
The MAX Series is engineered to maintain reliable measurement performance in laboratories, production environments, maintenance facilities, and field locations. Its dynamic referencing technology helps preserve measurement accuracy when environmental conditions change or the scanner and part move during acquisition.
The EVO platform introduces an embedded screen that keeps scan data and the physical component within the operator’s line of sight. This improves ergonomics and makes large-part scanning more intuitive for new and experienced users.
Captured measurement data is converted into a mesh during scanning, providing immediate feedback and producing files that can move quickly into downstream workflows.
Advanced acquisition and image-processing capabilities help the MAX Series capture complex geometry and difficult surface finishes without coating or extensive surface preparation in many applications.
Integrated photogrammetry supports accurate measurement across large parts and assemblies while reducing the need for separate equipment and workflows.
Creaform.OS™ manages data acquisition through an integrated hardware and software environment. Available capabilities include smart resolution, automatic shutter adjustment, live mesh visualization, AI-driven target detection, real-time feedback, and mesh enhancement.
The Creaform Metrology Suite™ provides specialized software for dimensional inspection and scan-to-CAD workflows:
The Creaform Integrity Suite™ supports non-destructive testing and surface-damage assessment applications involving pipelines, aircraft, pressure equipment, and other large industrial assets.

The Creaform Mobility Kit provides a wireless connection between a compatible MAX Series scanner and the computer. Its compact, belt-mounted design gives operators greater freedom to move around oversized parts without managing long data or power cables.
Large-Part Measurement: Develop experience capturing accurate geometry from oversized components, assemblies, tooling, and structures.
Dimensional Inspection: Compare manufactured parts with reference CAD models and interpret dimensional deviations.
Reverse Engineering: Transform physical components without existing design data into detailed digital models.
Industrial Applications: Explore measurement workflows used in aerospace, transportation, energy, mining, heavy equipment, and advanced manufacturing.
Digital Measurement Workflows: Connect data acquisition with inspection, CAD, engineering analysis, digital twins, and additive manufacturing.
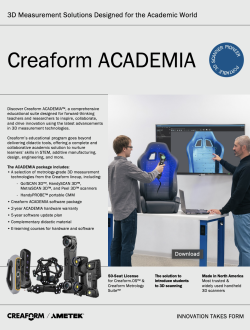
The MAX Series and optional accessories may be available through different industrial, research, and ACADEMIA configurations. Contact Tech-Labs to confirm educational eligibility, included software, warranty coverage, and current pricing.
Tech-Labs can help you compare the HandySCAN MAX EVO and MAX EVO Elite based on your part sizes, accuracy requirements, applications, software needs, and operating environment.
Product specifications, software, accessories, services, and educational availability may vary by configuration. Contact Tech-Labs for current product information.